THE PROJECT
Site package supporting a 62,000 SF multi-phase facility expansion for PerkinElmer, totaling over $1.5 million.
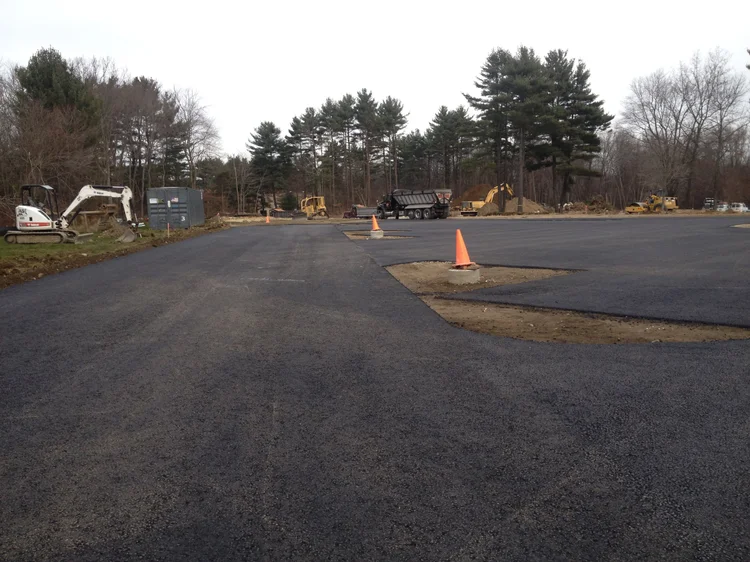
Parking area grading and construction
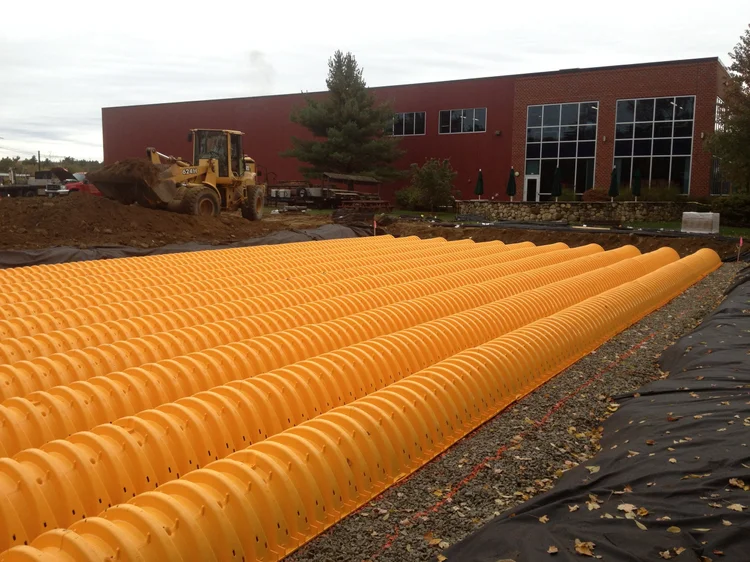
Two drainage ponds
Sewer pump station installation
Temporary sewer relocation
Stairs and generator pad flatwork
Retaining walls
Front access rework
Interior pit excavation around columns
HOPKINGTON
Personalized Health Innovation
Center of Excellence – PerkinElmer

THE RESULT
A fully reconfigured campus exterior — new parking, drainage ponds, upgraded front entry, and all flatwork and retaining structures needed to support the expanded facility.