WENHAM
Wenham Pines
THE PROJECT
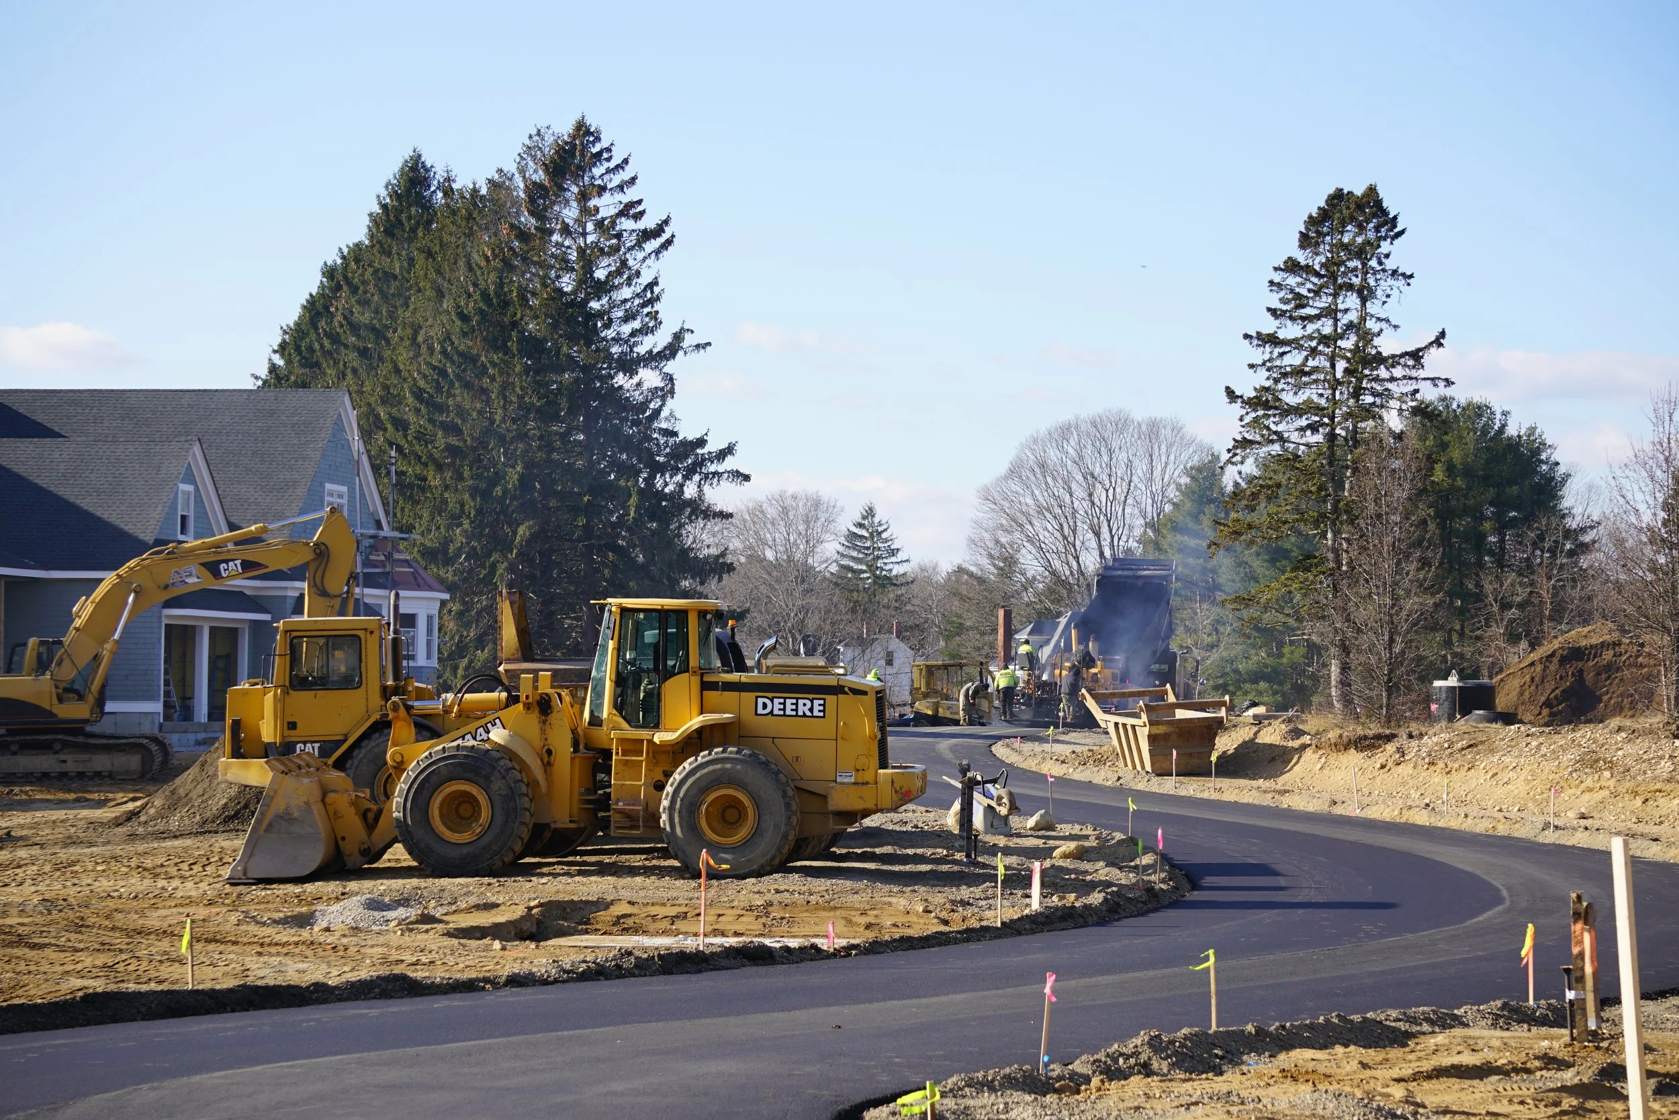
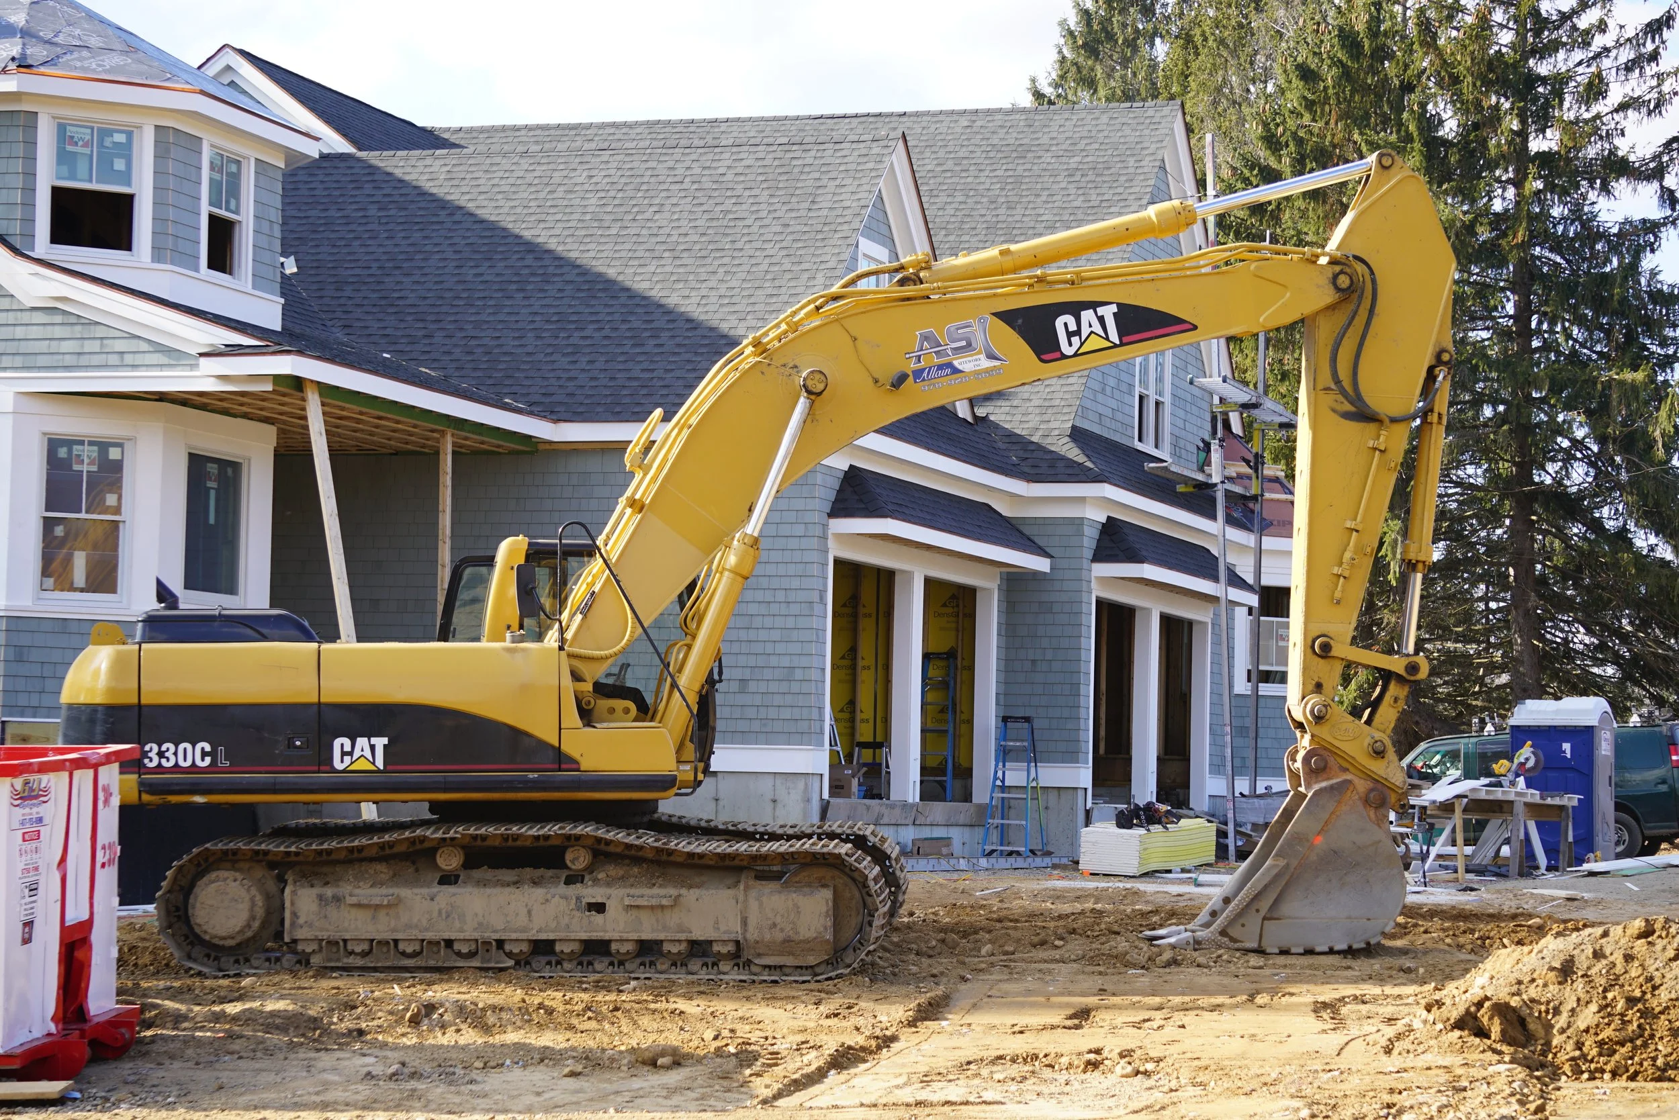
Full site package for a new 55+ residential development — 22 new townhomes and two renovated historic units — totaling over $2 million.
Erosion control
Cuts and fills for roadway and detention basins
Con-tech Plate bridge system installation (14' span, 5'7" rise)
917 SF modular block retaining wall
Sewer, water, and drainage systems
~3,500 LF of bituminous berm
Binder course pavement (2.5" — approx. 6,900 sq. yds.)

IN THE FIELD
A standout element of this project was the installation of a Con-tech Plate bridge system — a single radius arch spanning 14 feet with a 5'7" rise — integrated into the site's roadway and drainage design alongside a 917 SF modular block retaining wall and 3,500 linear feet of bituminous berm.
THE RESULT
A complete, fully serviced residential community — finished roadways, over 6,900 square yards of pavement, a functioning utility network, and a custom bridge system integrated into the landscape.