BILLERICA
Private Research & Development Facility
THE PROJECT
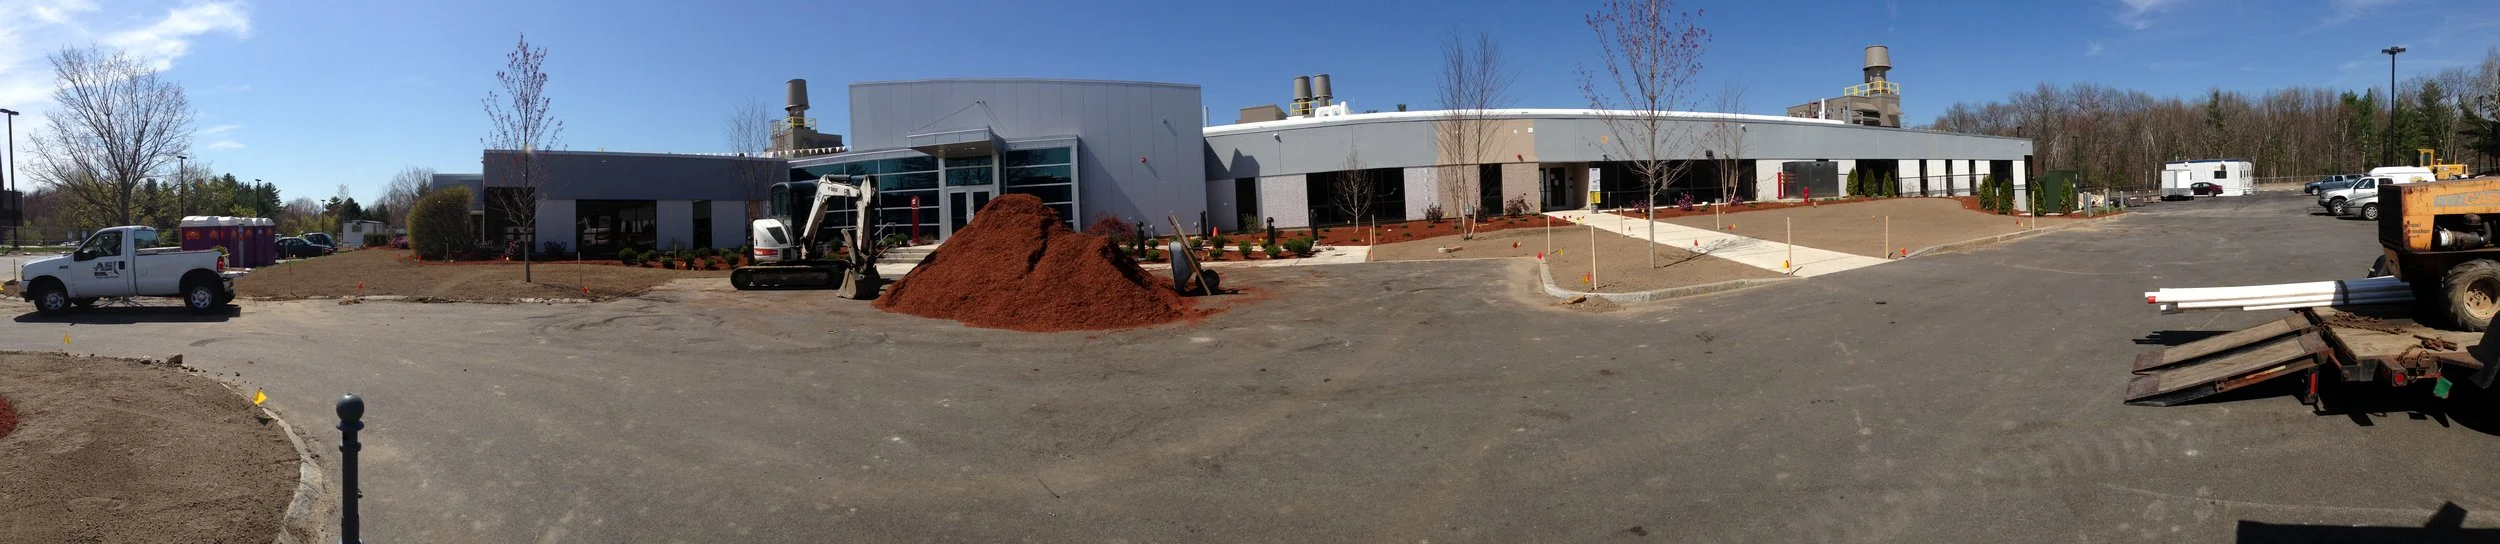
A 70,000 SF addition and full renovation of an existing 70,000 SF facility for a private R&D firm's U.S. headquarters, totaling over $1,000,000.
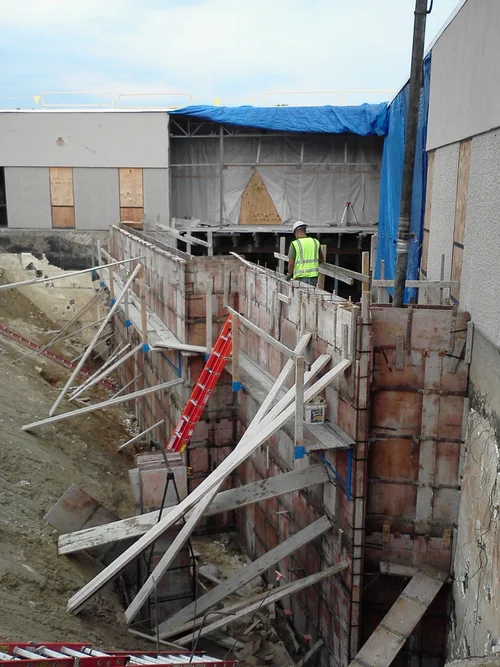
18' concrete wall pours
Formwork for handicap ramps, stairs, and detached pads
Specialty concrete trenches and pits
Flatwork including sidewalks and drainage
Excavation and foundation for lobby and manufacturing addition

THE RESULT
An expanded, fully renovated headquarters campus equipped to support cutting-edge research and pilot production operations.